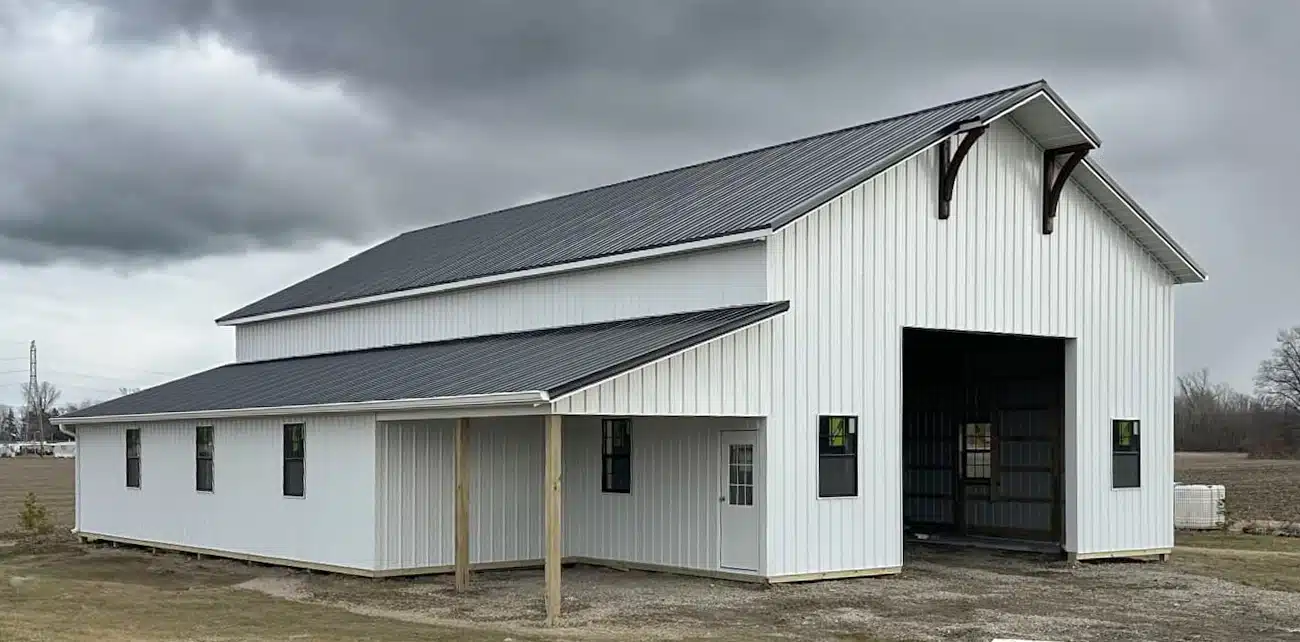
POLE BARN KITS IN Portsmouth, OH

FIND POST FRAME BUILDING COMPONENTS

FAQS ABOUT OUR POLE BARN KITS IN PORTSMOUTH, OH

In many regions, putting up a pole barn requires obtaining both zoning and building approvals. For a full breakdown of what the process includes, take a look at our detailed guide on pole barn permits.

In Ohio, the minimum size for a barndominium is often set between 900 and 1,200 square feet, though specific requirements can differ depending on the local jurisdiction. To get the most accurate details, it’s best to reach out to your area’s zoning, planning, or building department. For broader information across the state, explore our complete guide to Ohio barndominium standards.

The right barndominium size depends on your interior layout plans. For a family of four, a 40×40 or 40×50 design usually allows space for three to four bedrooms and two to three bathrooms. To see how various layouts fit different dimensions, take a look at our in-depth floor plan guide.

The equipment you need to store will determine the most suitable barn size. Dimensions like 40×60, 50×80, or 60×100 are frequently chosen for storing items such as tractors, balers, and trailers. For a practical example, check out our 60×112 Livestock Barn Kit in Peebles, OH.

OUR PROCESS

Step by Step

01

Designing Post Frame Building Process

Design

Start by using our 3D builder to construct exactly what you need. Select your size, style, and custom features, and we’ll prepare everything for your build.

02

CMT Components Assembly of Components

Assembly

With your design complete, we begin assembling your post-frame building kit. Once every piece is ready, we package it for safe delivery.

03

Manufacturing Post Frame Building Kits

Delivery

Once assembled, our delivery team ensures your post-frame building kit reaches your job site quickly and securely.