Serving Southeast Ohio Since 2007

More Than Just A Building Material Supplier
CMT Components also gives contractors resources to plan custom projects and connect with potential customers.

Bring Your Customer’s Plans to Life
Use our 3D Builder to configure a pole barn package around your customer’s project. Select the size, layout, colors, doors, windows, and other options, then submit your design for pricing.
Get Connected With Potential Customers
Join our Contractors We Trust network to connect with customers looking for contractors in their area. Submit your company information to be considered for the program.

Why Contractors Choose CMT Components?
One Supplier for all your needs
Get lumber, metal panels, roof trusses, doors, windows, fasteners, tools, and specialty building products from one supplier. Complete pole barn packages are also available.
Fast Turnaround Times
Most building materials are delivered within 1 to 3 days, helping you keep projects moving. Lead times vary for roof trusses and complete pole barn packages.
Dedicated Contractor Portal
Spend less time managing orders with our dedicated Contractor Portal. Submit material orders and coordinate scheduling from one convenient location.
In-House Manufacturing
We manufacture metal panels and roof trusses at our Ohio facility. This gives our team greater control over product quality and production timelines.
Responsive Communication
You should not have to chase your supplier for answers. Our team keeps you informed throughout the ordering and delivery process so you can plan accordingly.
Nearly 20 Years of Experience
CMT Components has served contractors since 2007. Our team understands post-frame construction, building materials, and what contractors need to keep projects moving.
Post-Frame Building Materials for Every Stage of Your Project
Metal Panels

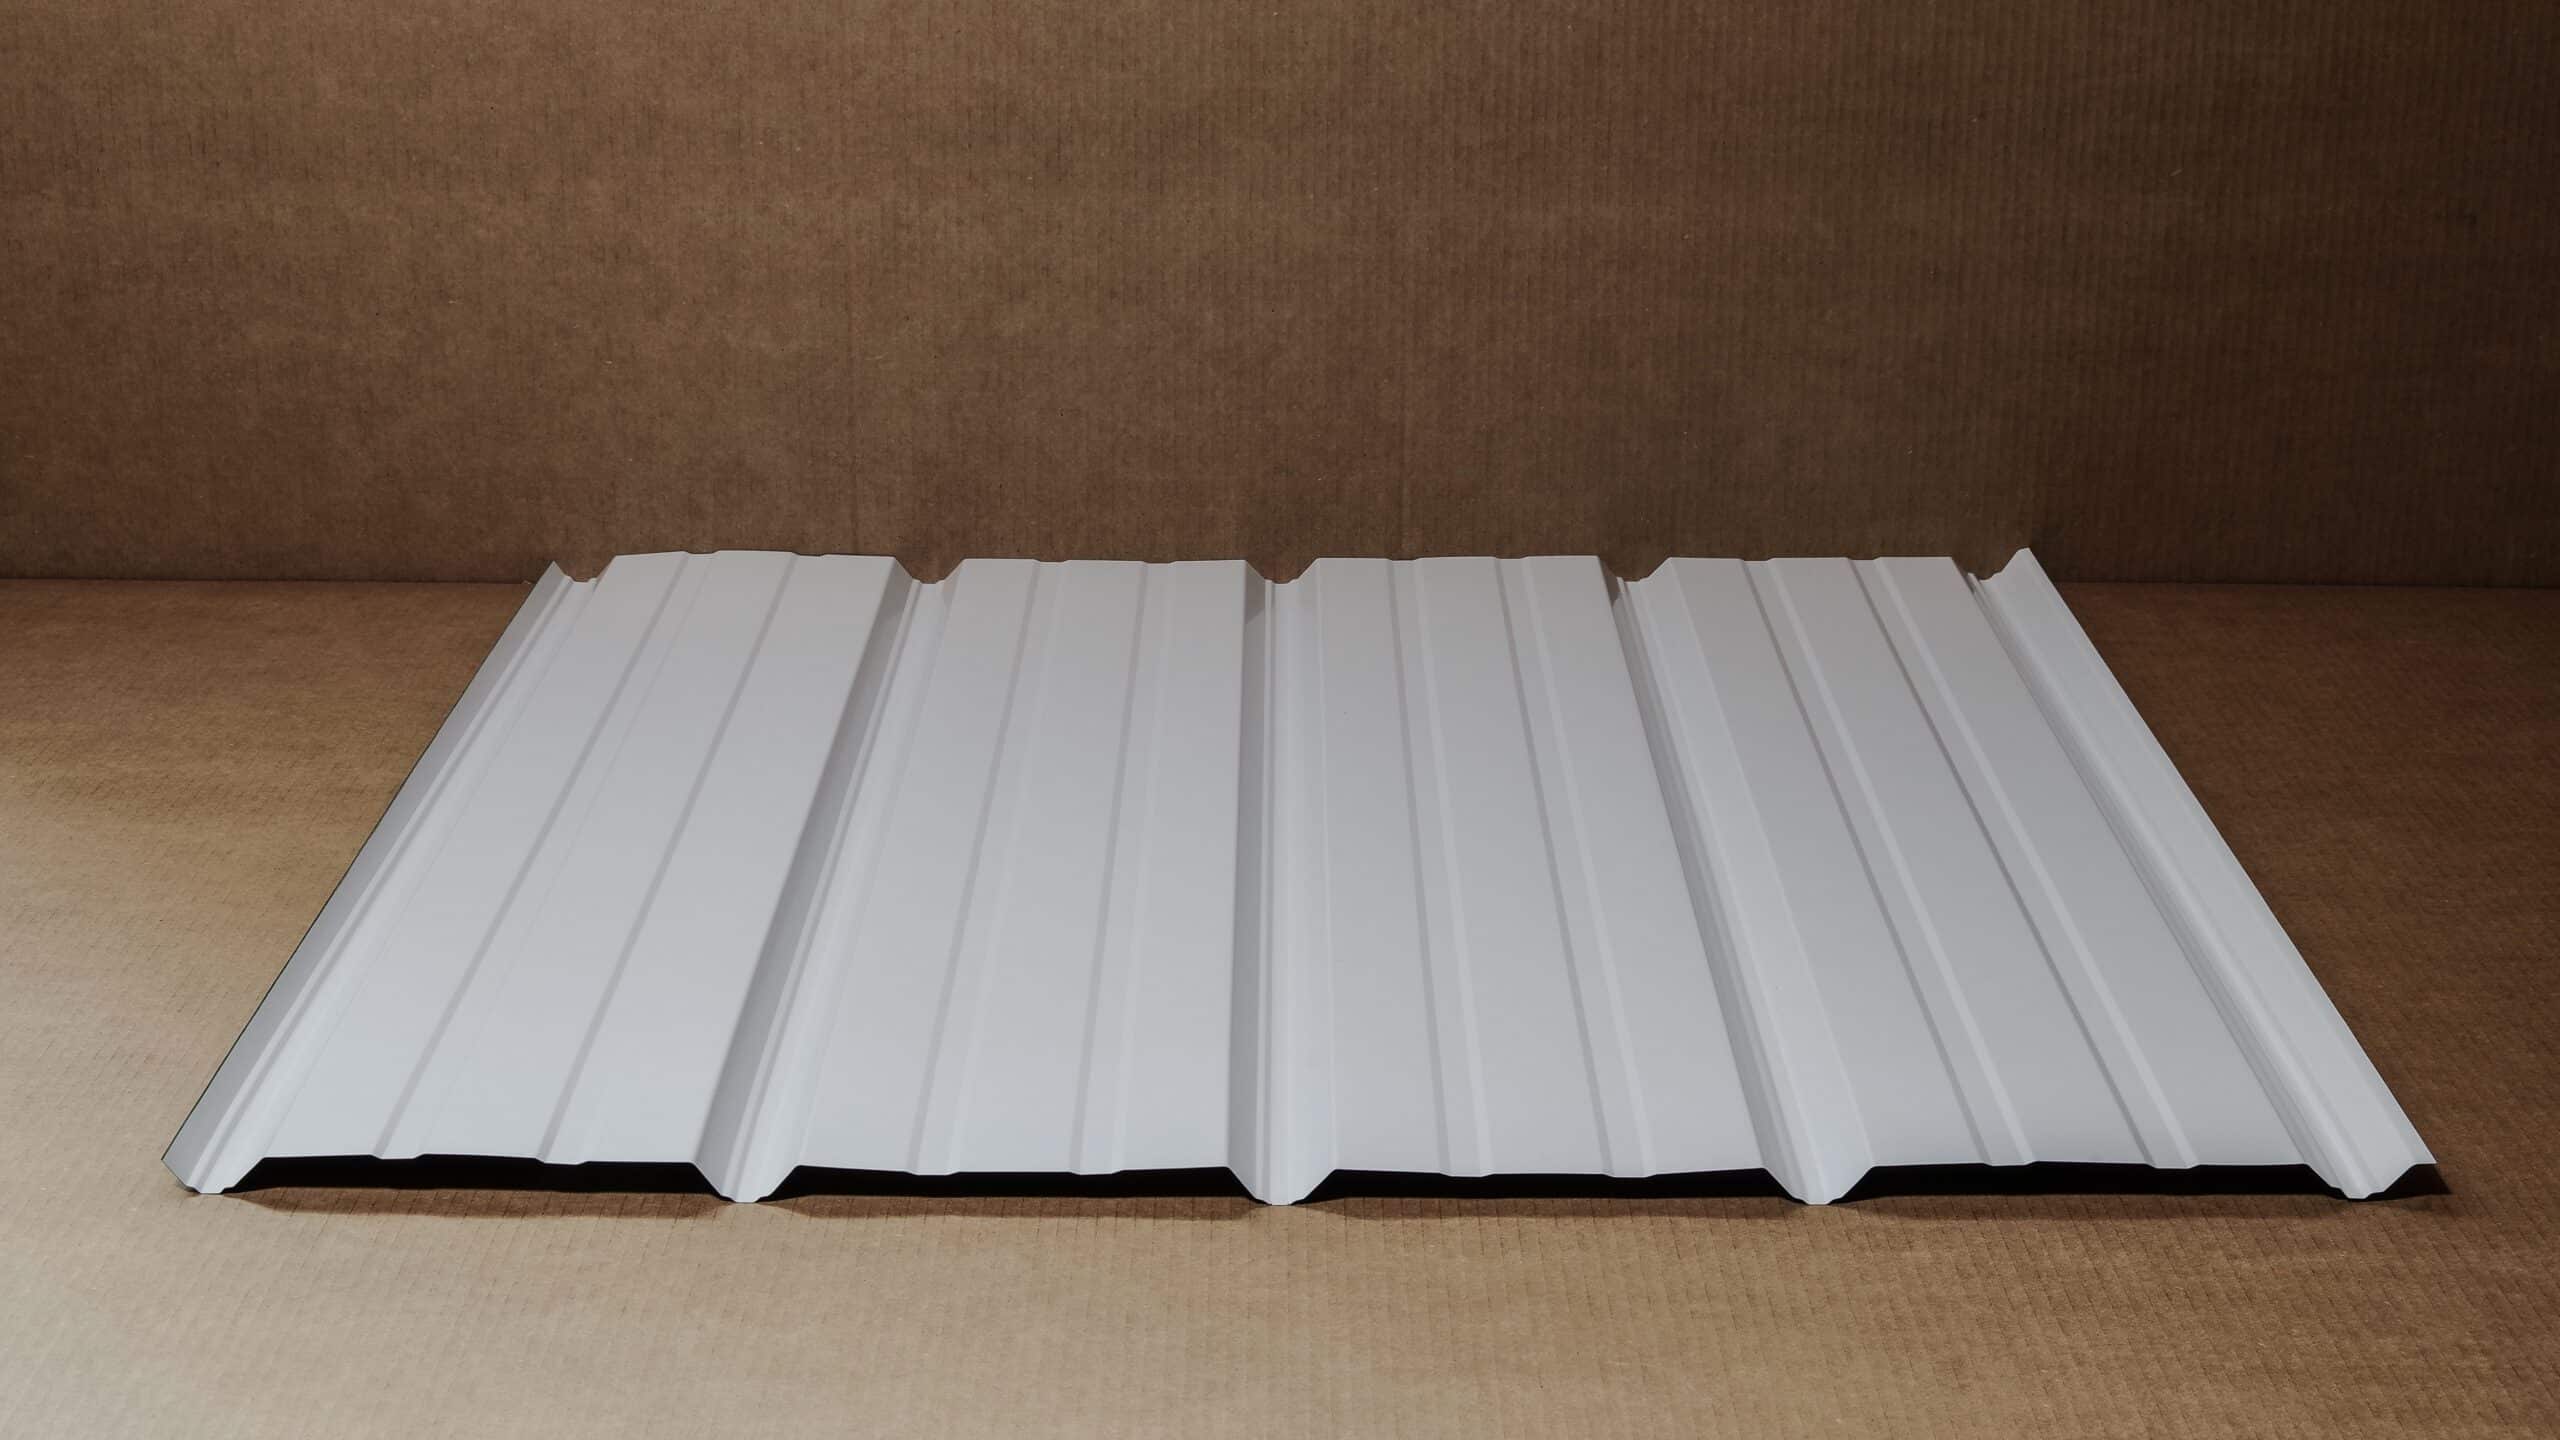
Order metal roofing and siding for residential, agricultural, and commercial projects. Choose from multiple panel profiles, custom lengths, and a wide selection of colors to fit the job.
BROWSE METAL PANELS

Roof Trusses

Source residential, agricultural, and commercial roof trusses built for your project specifications. Our in-house manufacturing gives you access to stock sizes and custom truss options.
BROWSE ROOF TRUSSES

Pole barn Packages
Customizable pole barn packages are available for garages, equestrian facilities, commercial buildings, and more. Explore package options for your next project.
BROWSE POLE BARN KITS

Barndominiums

Take on custom barndominium projects with building packages tailored to your customers’ plans. Choose the dimensions, layout, colors, doors, windows, and other components needed for the build.
BROWSE BARNDOMINIUMS

Complete Pole Barn Packages for Contractors
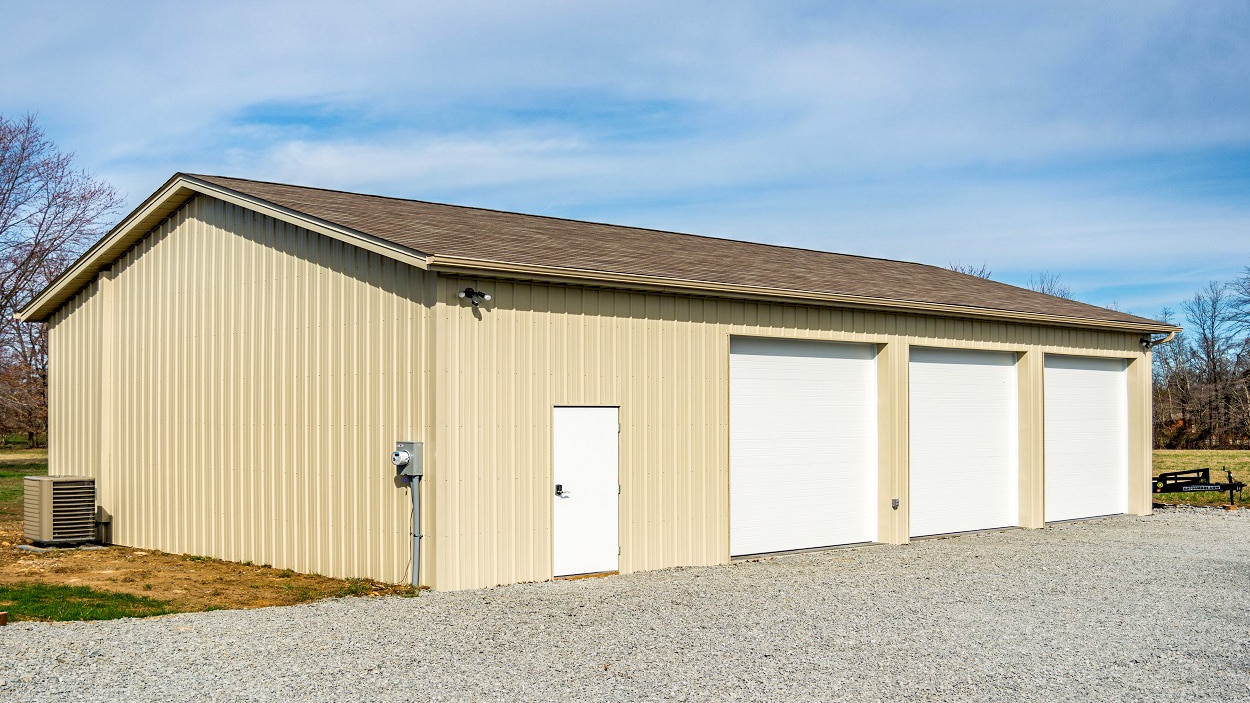


Get the materials for your next post-frame build in a package customized to your project specifications. From structural components to doors, trim, and finishing materials, your package can be configured to meet the job’s requirements.




Supplying Pole Barn Projects Across OH, IN, KY, & WV
Our Commitment to Excellence For Contractors
CMT Components was founded with one goal in mind: to create a destination of excellence. Hear from founder Calvin Nissley about what that commitment means for the contractors and building professionals we serve.
Job-Site Delivery Across OH, IN, KY, & WV
Get building materials delivered directly to you in Ohio, Indiana, Kentucky, or West Virginia. Typical lead times include:
- Most building materials: Delivered within 1 to 3 days
- Metal panels: Typically ready within 24 business hours
- Roof trusses: Select sizes are kept in stock for faster turnaround. Custom trusses are normally ready in around 3 weeks.
- Pole barn packages: Typically ready within 1 to 3 weeks, depending on the size and specifications of the trusses included
FAQs From Contractors
Gather Materials for Your Next Project
Ready for the next job? Submit your material order through the CMT Components Contractor Portal and get your project on the schedule.
