Serving Southeast Ohio Since 2007

Office & Commercial Storage Projects


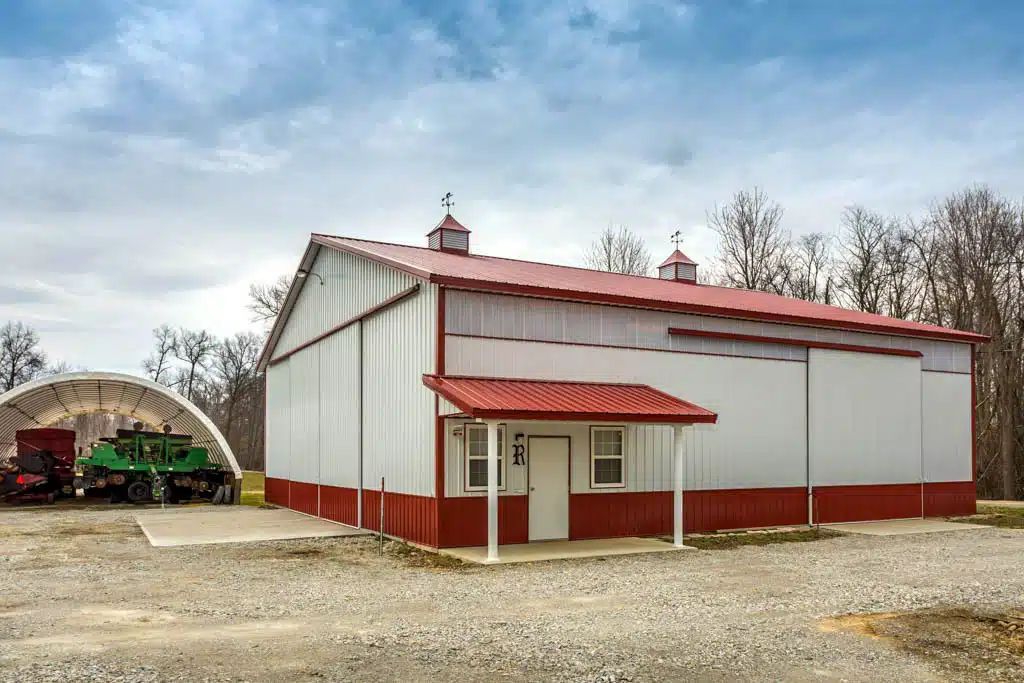


Space for Work & Storage
Office Space
Create a dedicated area for desks, files, and daily business management. Plan room for employees to work comfortably, with windows and entrances positioned to suit the finished office layout.
Packing & Shipping
Set aside space to pack orders, organize outgoing shipments, and receive deliveries. Keep packing tables and shipping supplies near storage areas so products can move easily from the shelf to the loading door.
Inventory & Supplies
Keep products, parts, and business supplies close to the office. Include space for shelving, aisles, and incoming deliveries so employees can find what they need and keep stock organized.
Equipment & Tools
Store business equipment and tools under the same roof as your office. Plan separate access for crews and deliveries, with door openings that accommodate larger equipment and leave room for loading.
Design Your Pole Barn Office in 3D
Explore pole barn office dimensions, place doors and windows, and compare roofing, siding, and trim color options with our 3D designer. Start with enough room for your office, storage areas, and access between them.
