Serving Southeast Ohio Since 2007

FIND POST FRAME BUILDING COMPONENTS
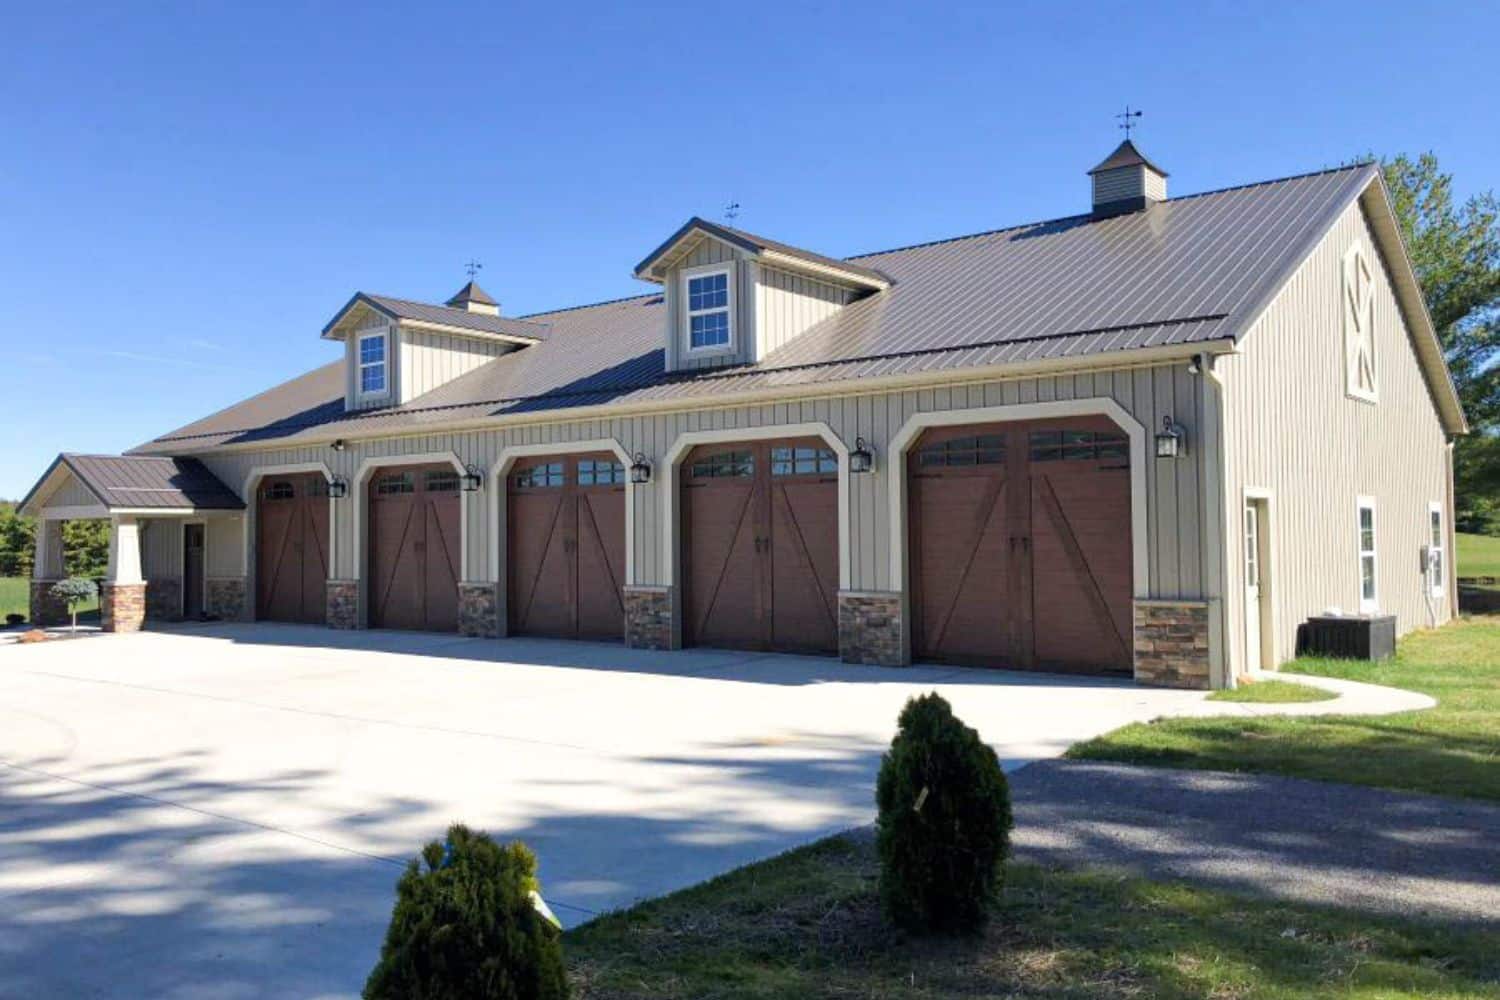
Pole barn Kits
Get the materials you need for a complete post frame building in one package. Kits can be planned for garages, barns, workshops, storage buildings, and other custom projects.
BROWSE POLE BARN KITS
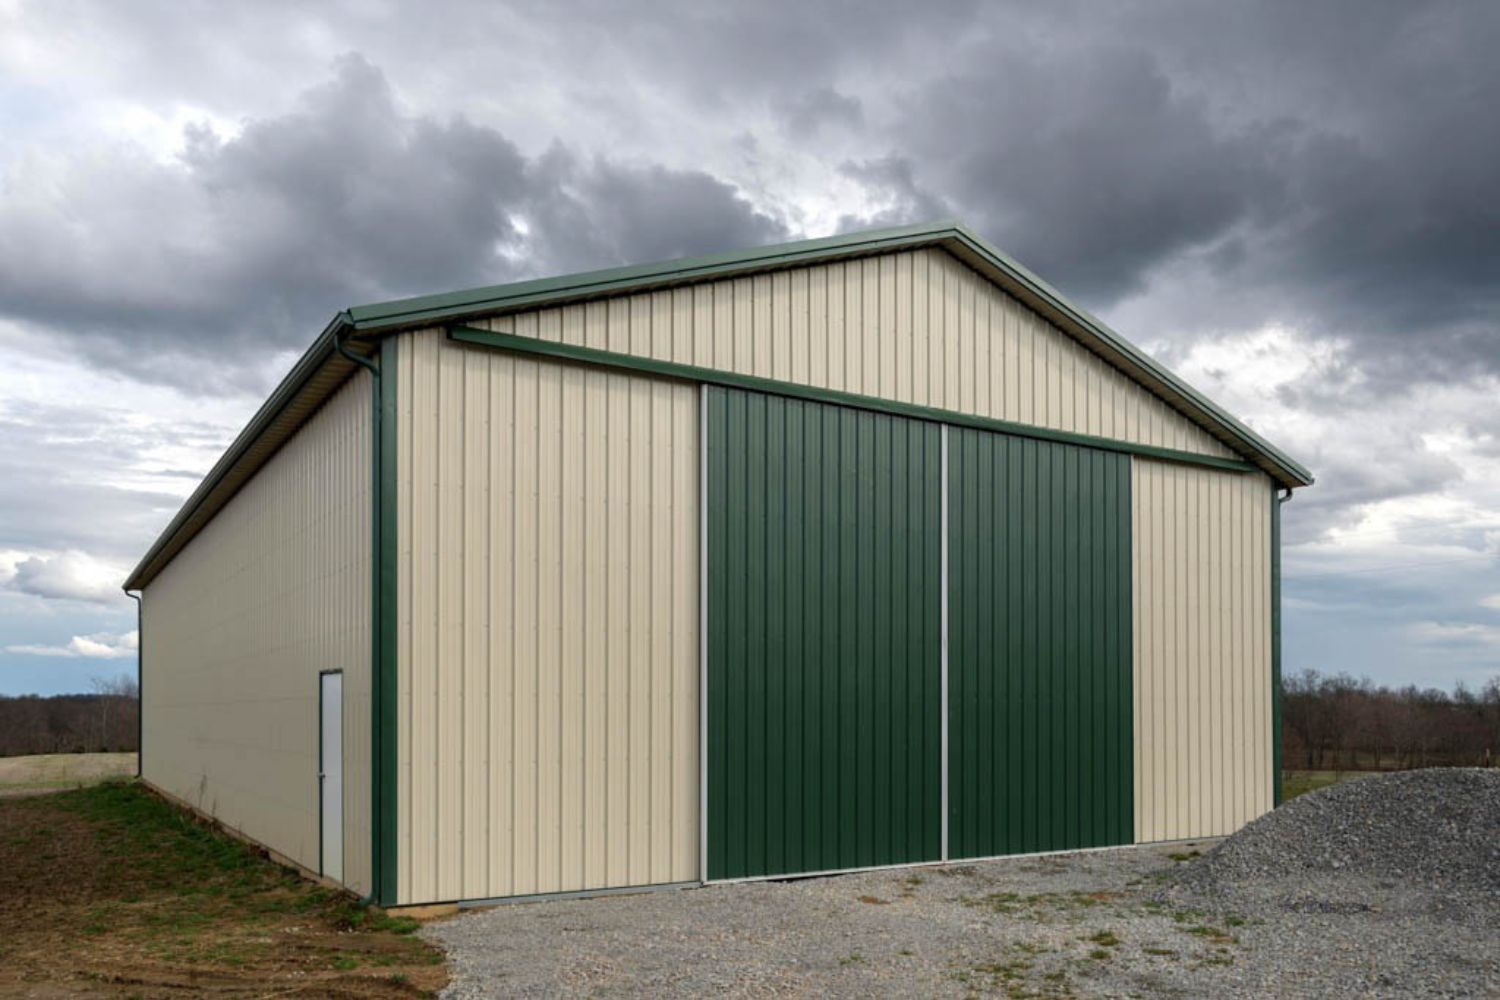
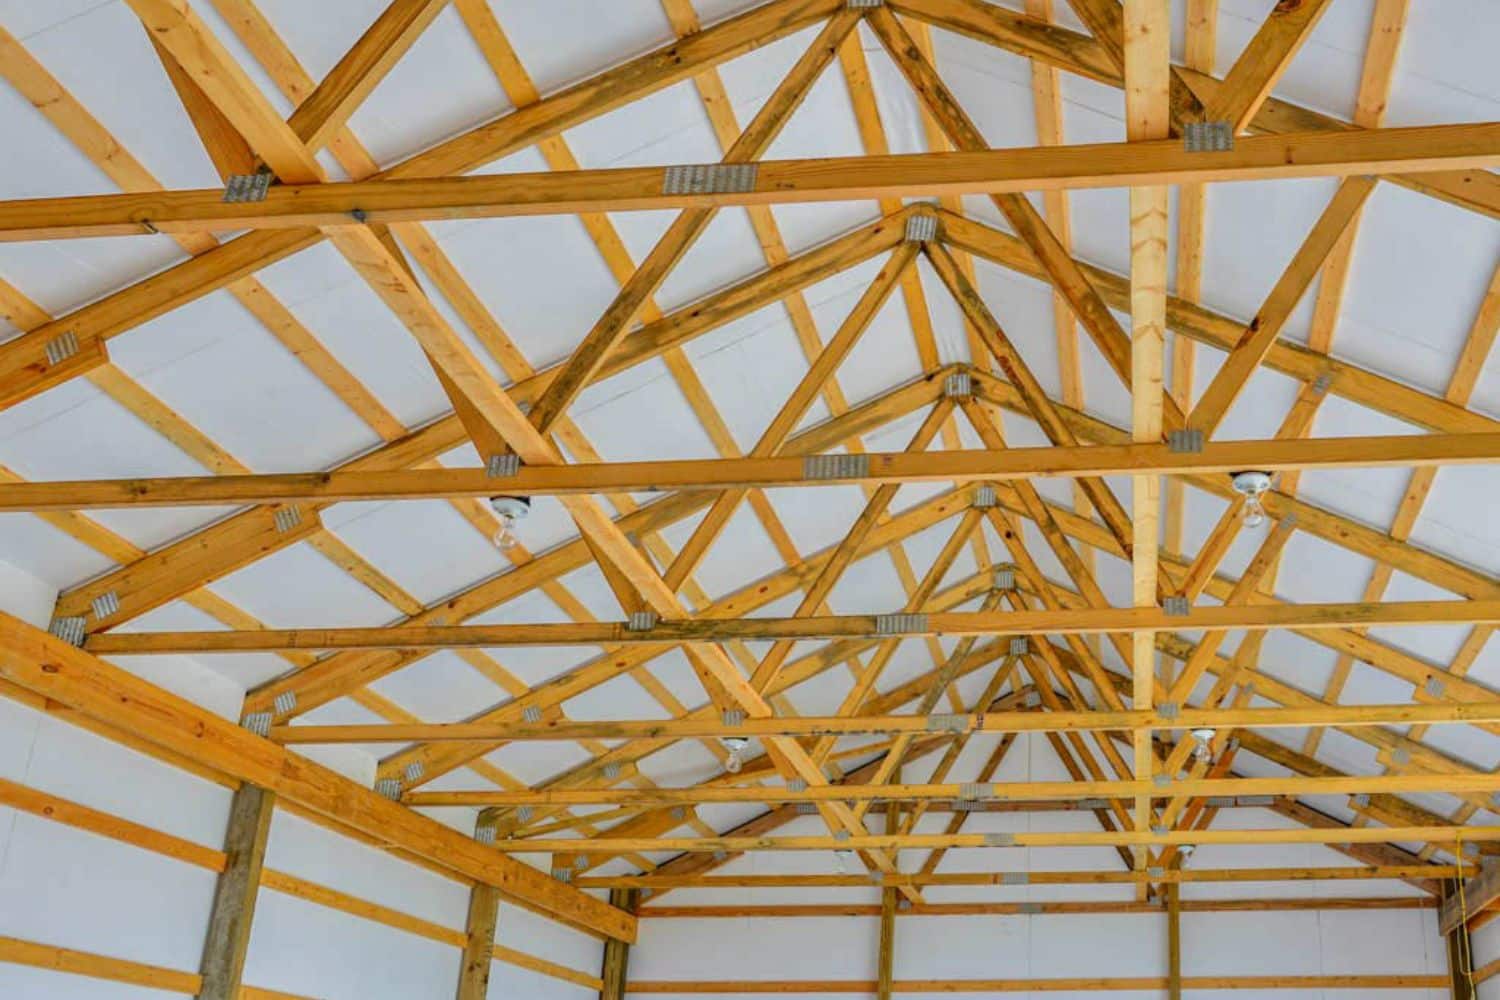

Barndominiums
Build a flexible space that combines living areas with garages, shops, or storage. Barndominium packages can be planned around the layout and function your project needs.
BROWSE BARNDOMINIUMS
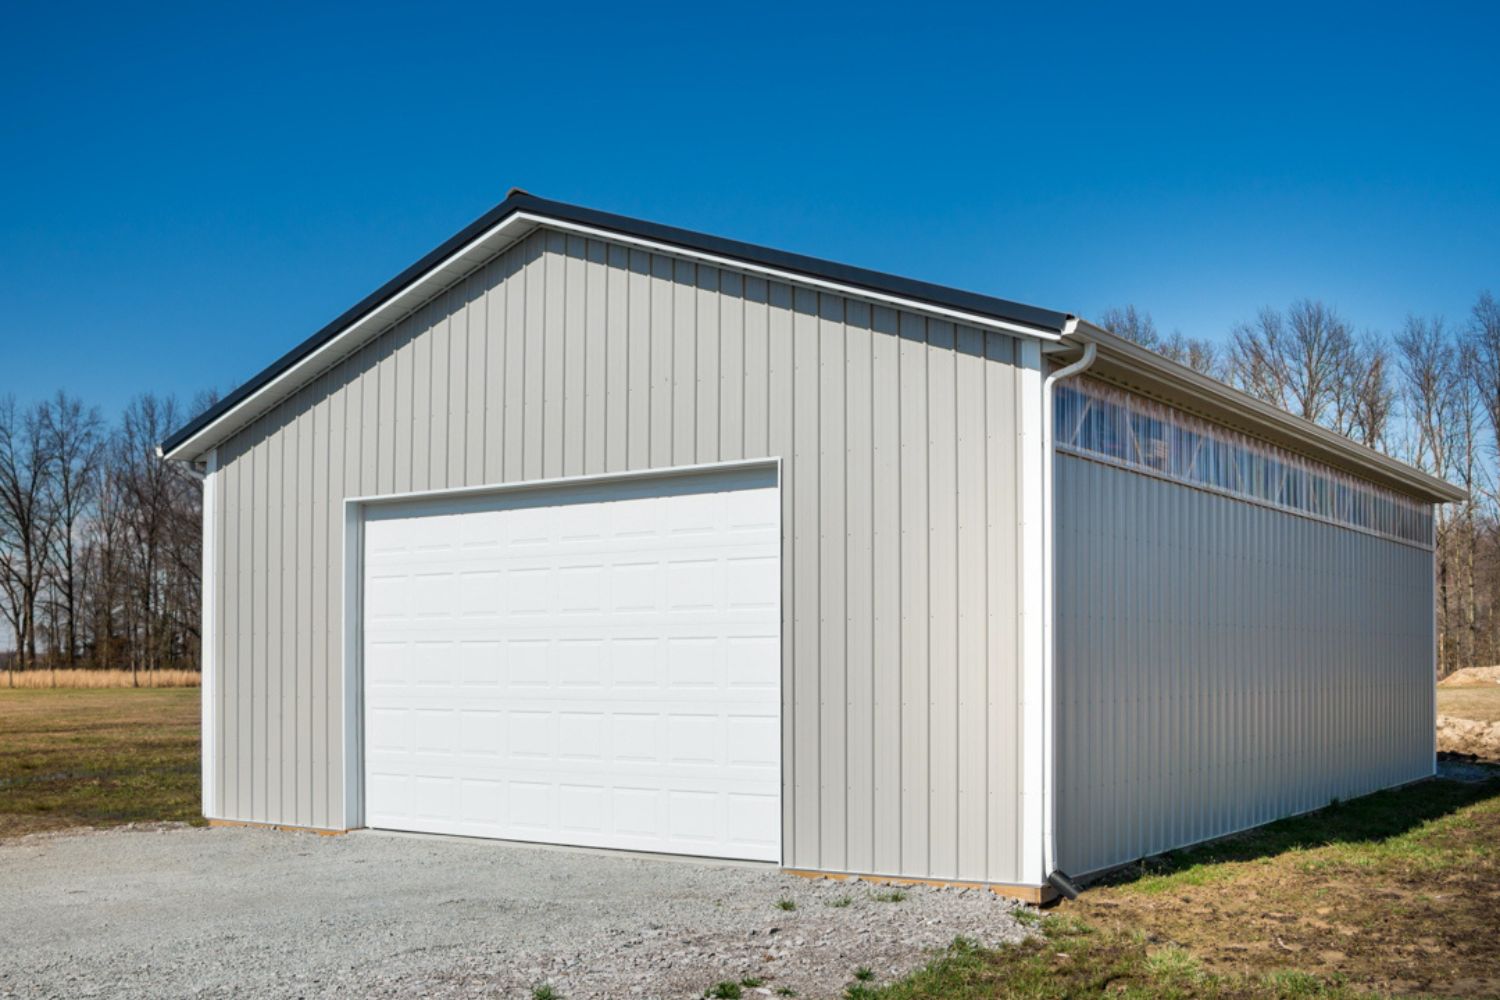

RECENTLY COMPLETED POLE BARN KIT PROJECTS iN OH


FAQS ABOUT OUR POLE BARN KITS IN HAMILTON, OH
OUR PROCESS
Step by Step
01

Design
Start by using our 3D builder to construct exactly what you need. Select your size, style, and custom features, and we’ll prepare everything for your build.
02

Assembly
With your design complete, we begin assembling your post-frame building kit. Once every piece is ready, we package it for safe delivery.
03

Delivery
Once assembled, our delivery team ensures your post-frame building kit reaches your job site quickly and securely.