Serving Southeast Ohio Since 2007

Barndominium & Residential Projects


Ideas for Your Equestrian Building
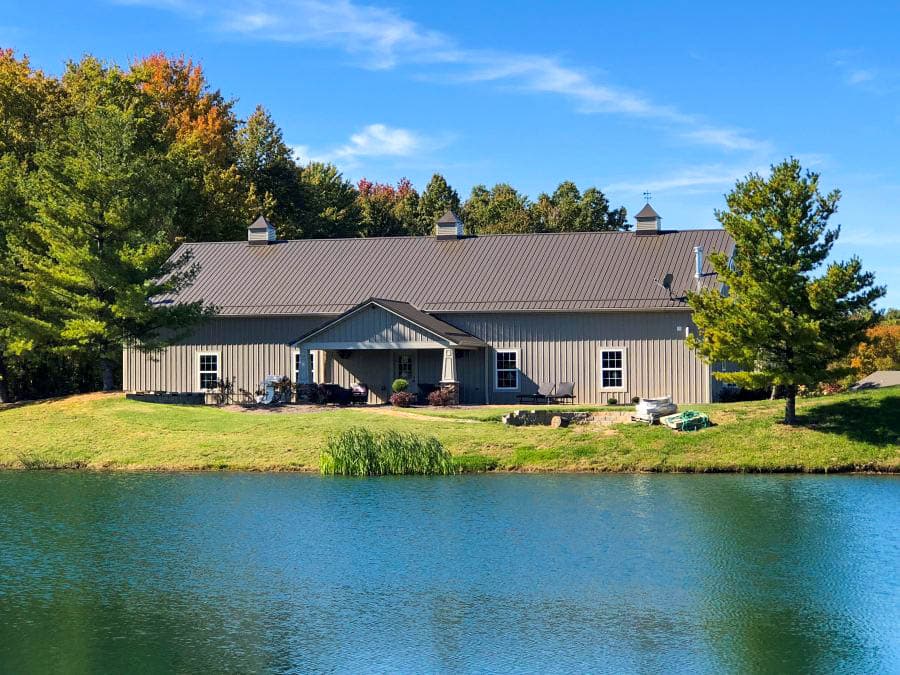
Everyday Living
Plan bedrooms, bathrooms, and shared living areas around your household’s routine. Think about furniture placement, storage, and the connection between the kitchen, dining area, and living room before settling on the building’s footprint.
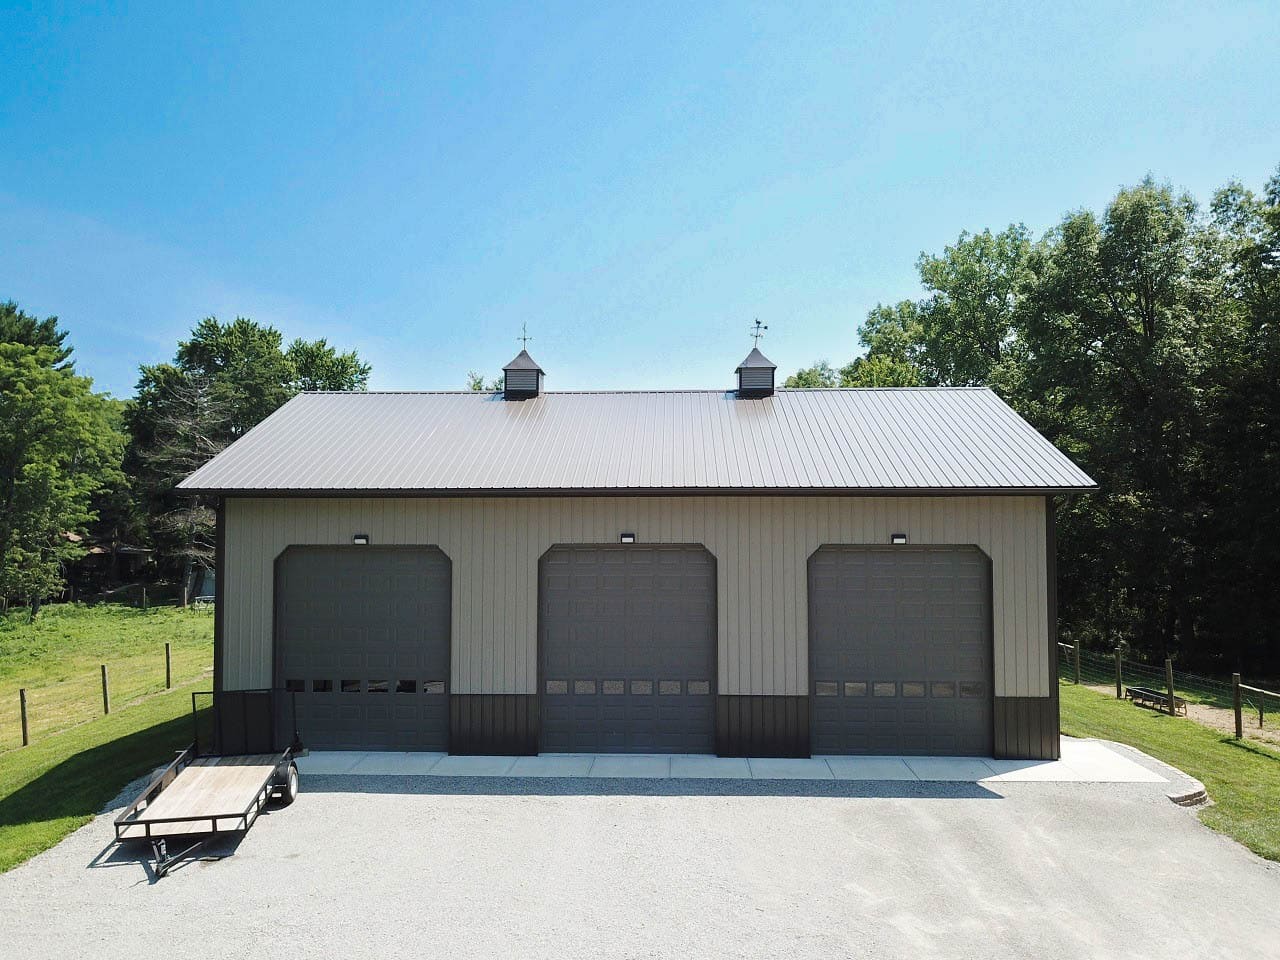
Attached Garages
Keep vehicles and household storage close to your living space. Consider how you’ll enter from the garage, where groceries and outdoor gear will go, and how much room you need beyond the parking spaces.
Workshops & Hobby Rooms
Include a dedicated place for tools, crafts, or larger projects alongside your home. Plan the location and access so materials can move into the workspace without passing through bedrooms or shared living areas.
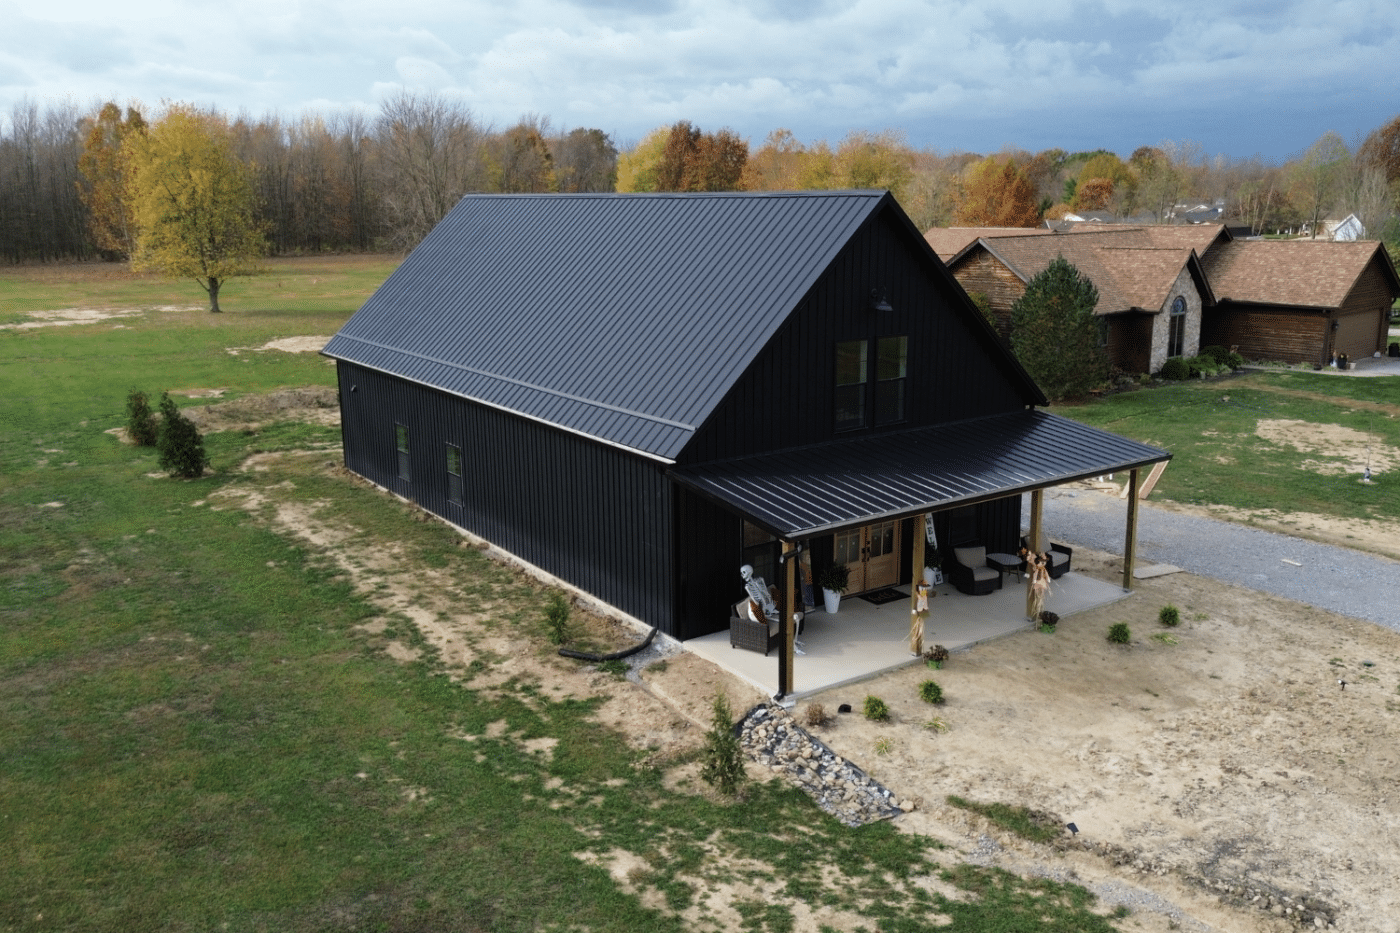
Porches & Outdoor Living
Extend your living space with a covered area for seating, meals, or relaxing outside. Consider which rooms should open onto the porch and how its placement will work with your yard and main entrance.
Explore Your Barndominium Design in 3D
Bring your barndominium ideas into view with our 3D designer. Explore building dimensions, place doors and windows, and compare roofing, siding, and trim colors. Use the exterior design as a starting point for discussing your project with our team. Coordinate the finished floor plan and interior details with your builder.
