Serving Southeast Ohio Since 2007

Workshop & Hobby Building Projects


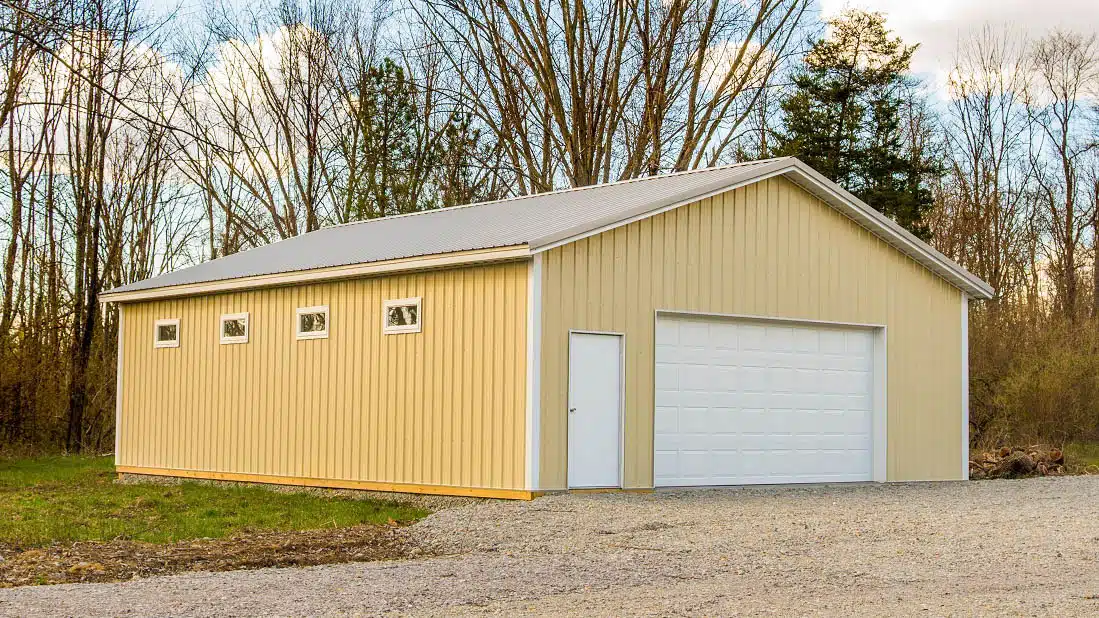


Make Room for Projects
Woodworking
Set up your saws, workbenches, and lumber storage in one dedicated space. Plan out space to handle longer boards and move materials between tools without crowding your work area.
Vehicle repairs
Create a workspace for maintaining vehicles, restoring a classic car, or working on small engines. Allow room around each project for tool carts, parts storage, and access from every side.
Crafts & hobbies
Give your hobbies room beyond the spare bedroom or kitchen table. Arrange worktables, shelving, and supply storage so you can leave projects set up and return to them when you’re ready.
Equipment Maintenance
Keep mowers, tractors, and property maintenance equipment close to the tools you use to service them. Plan door openings for larger equipment and reserve space for parts, attachments, and a repair bench.
Plan Your Workshop in 3D
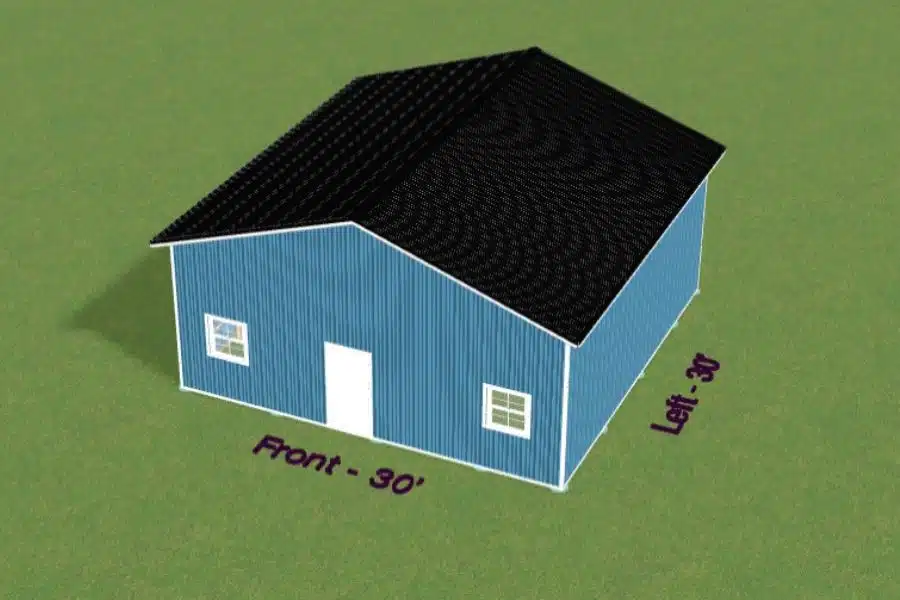
Start planning a workshop with room for your equipment, work areas, and storage. Use our 3D designer to explore building dimensions, position doors and windows, and compare roofing, siding, and trim colors.